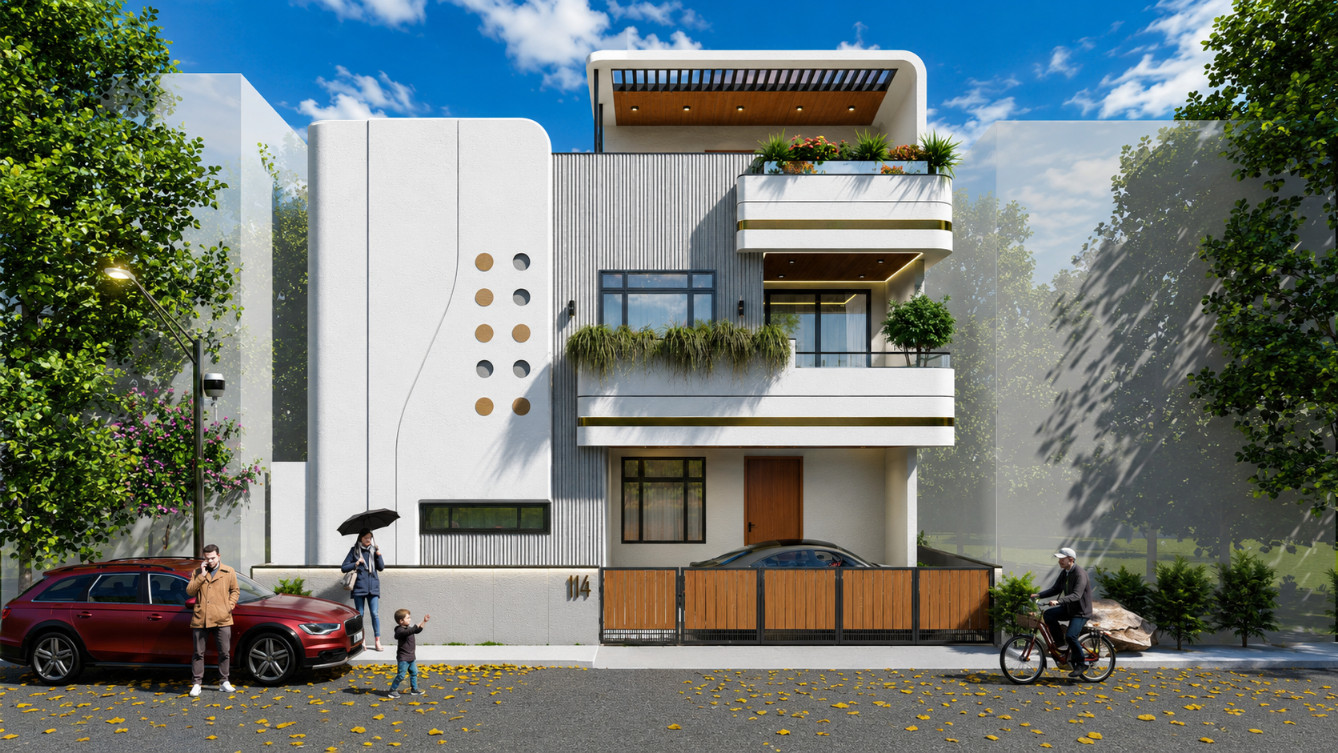
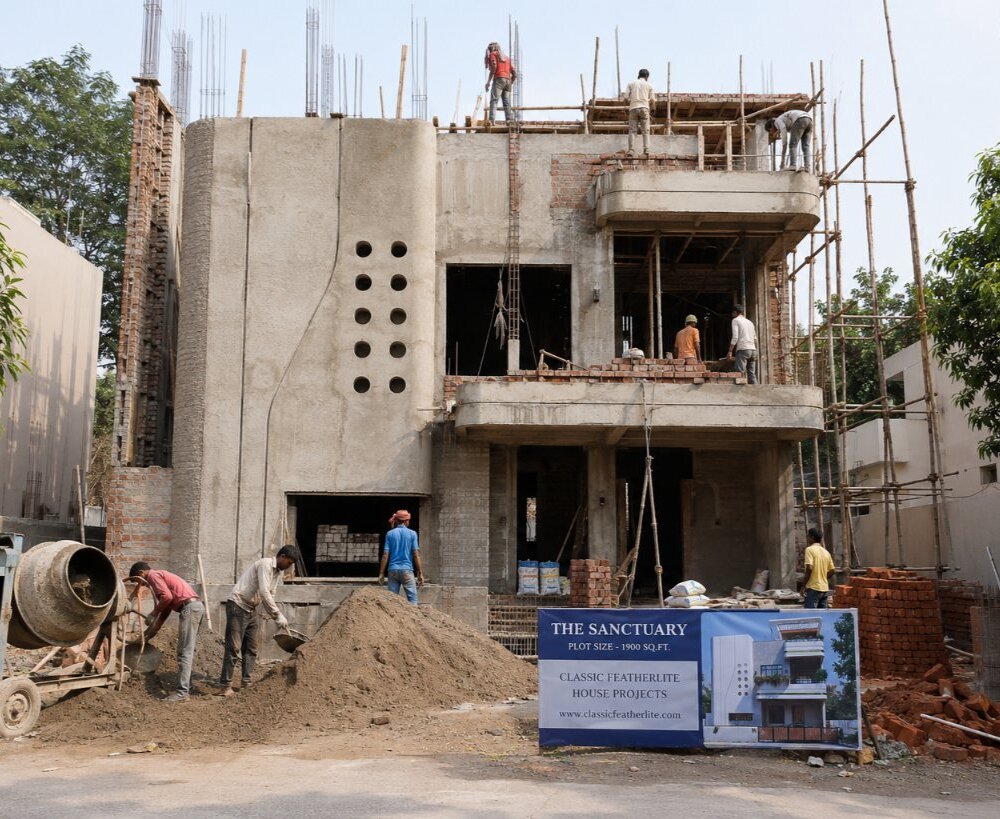
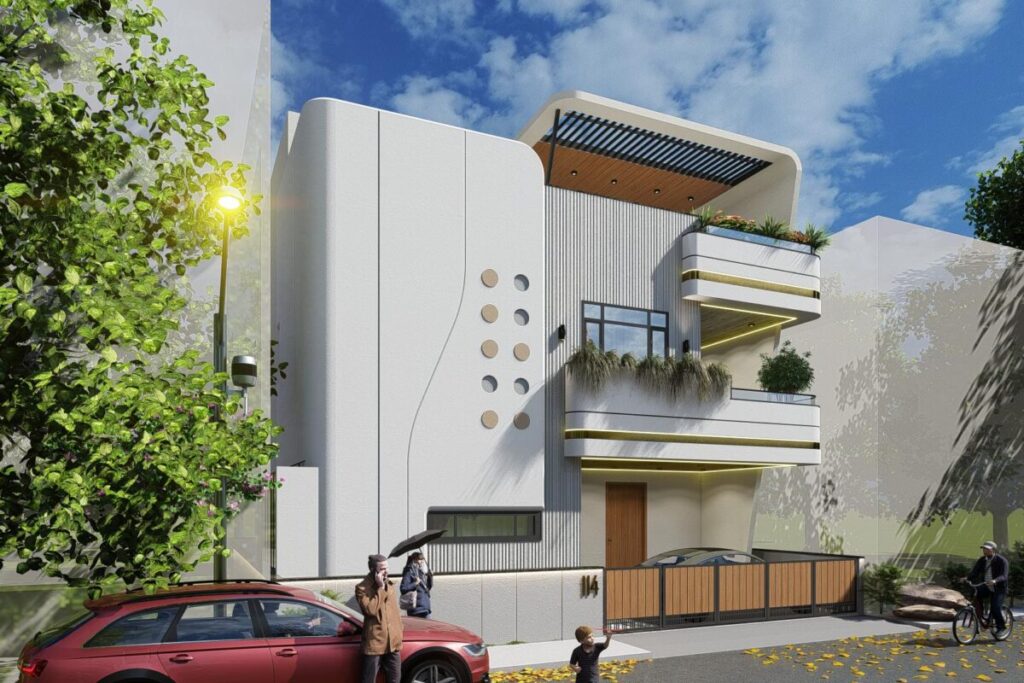
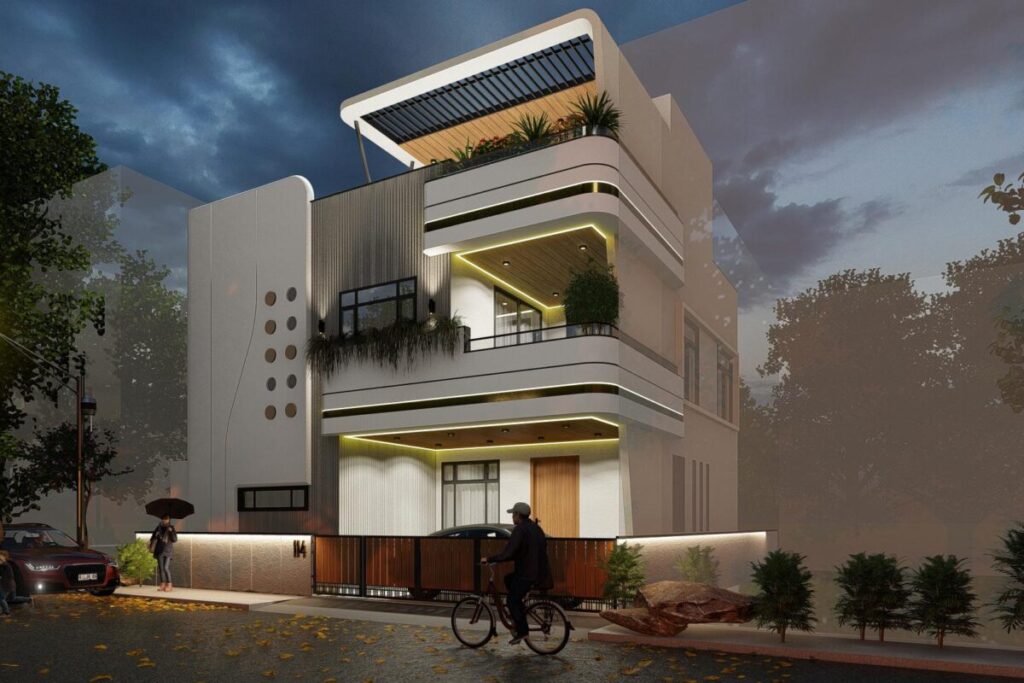
The client wanted a modern luxury home that balanced aesthetics, comfort, and functionality within the available 1900 sq.ft plot. They were looking for:
Maximum natural light and ventilation
Elegant modern elevation with premium finishes
Spacious interiors without making the home feel crowded
A stylish façade that stands out while maintaining practicality
Seamless indoor-outdoor connection with greenery integration
OUR APPROACH AND SOLUTION
We designed a contemporary residence that blends minimal architecture with warm modern elements. Our approach focused on:
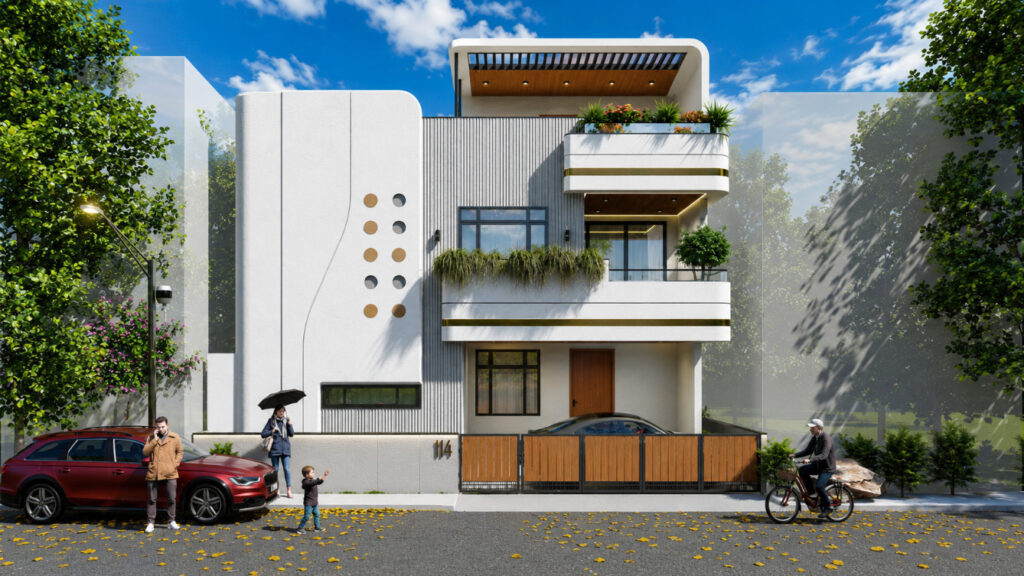
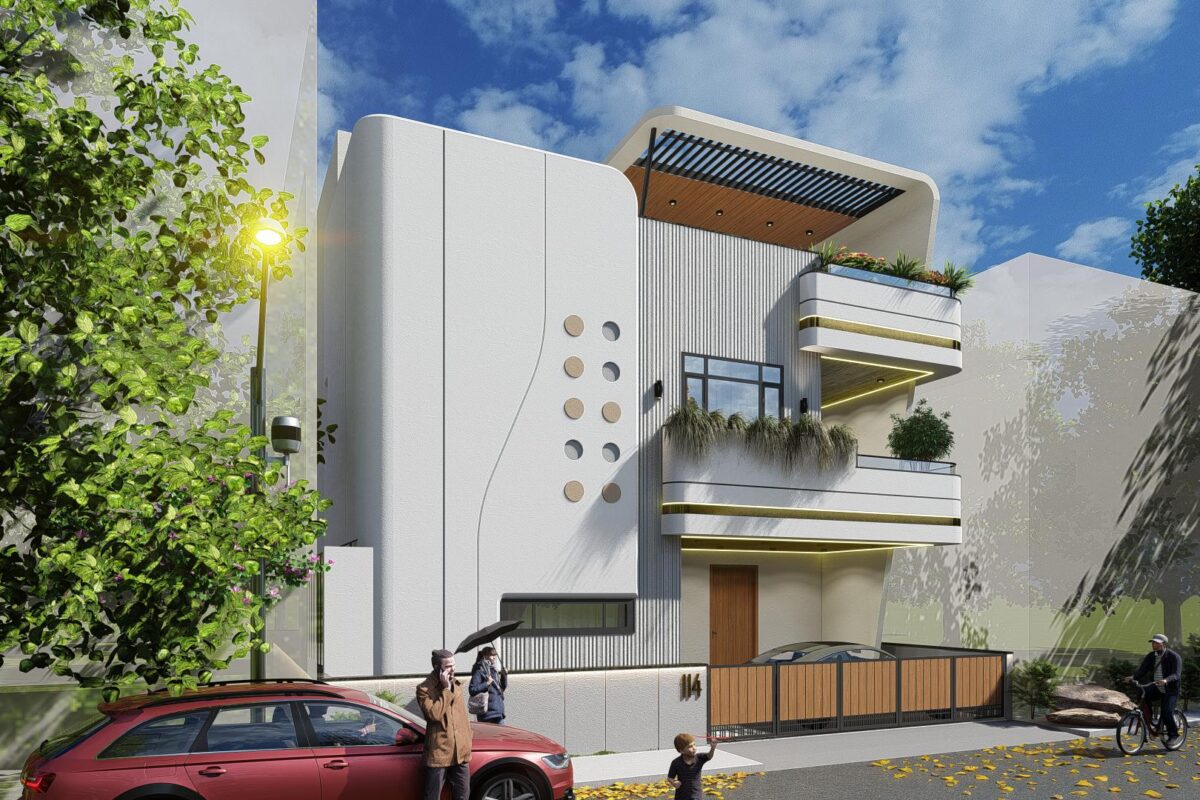
Creating a clean and sophisticated façade using curved forms, textures, and wood accents
Optimizing every square foot for efficient space planning
Introducing large openings and balcony spaces for natural airflow and daylight
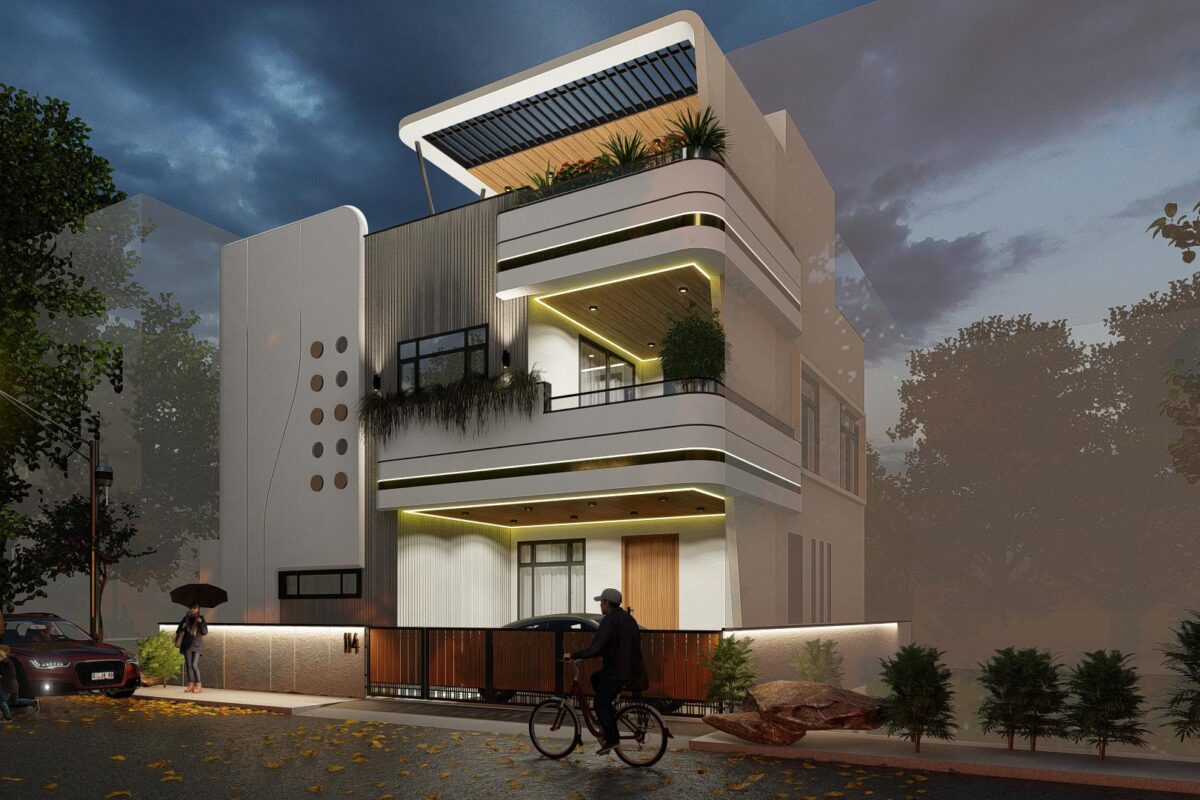
Using layered lighting concepts to enhance the elevation during evenings
Integrating landscape elements and soft architectural details for a premium visual appeal
Result
The final outcome is a striking modern home that delivers both elegance and comfort. The project successfully achieved:
A visually iconic front elevation
Bright and airy living spaces
Functional family-oriented planning
Premium contemporary aesthetics
Enhanced curb appeal with timeless design language
The Sanctuary now stands as a refined example of modern urban living with thoughtful architecture and luxurious detailing.